At a glance
For a pool with a water surface up to 50 m², a small-scale works approval from the local building authority is usually enough. The file is prepared by an engineer. Larger pools or special areas follow other procedures. This page is for information; your engineer will tell you what applies to your plot.
What the file includes
- A survey plan and a drawing of the pool's position on the plot
- A technical description of the construction
- Ownership and legal status documents for the property
- Anything extra the area requires, e.g. in traditional settlements
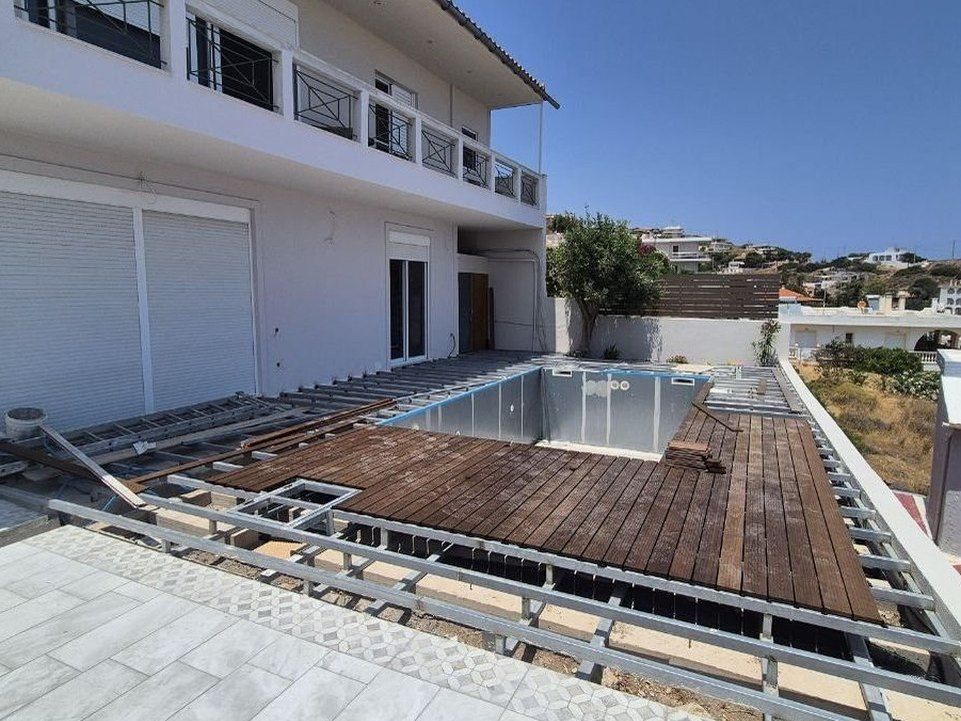
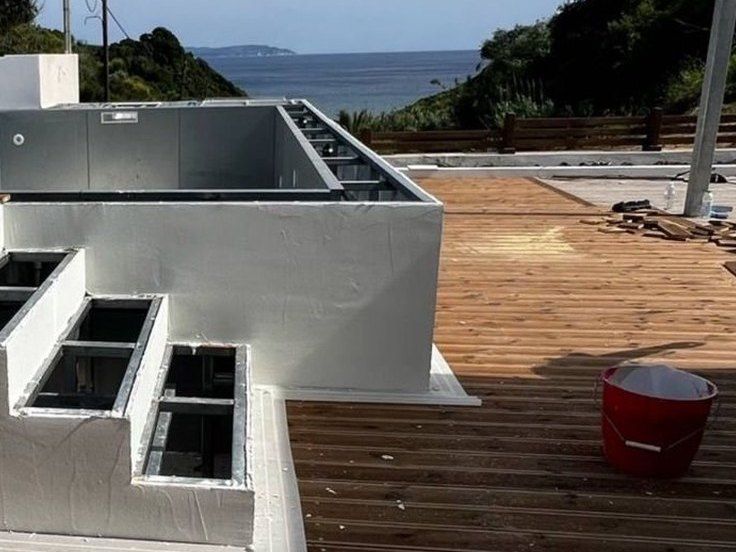
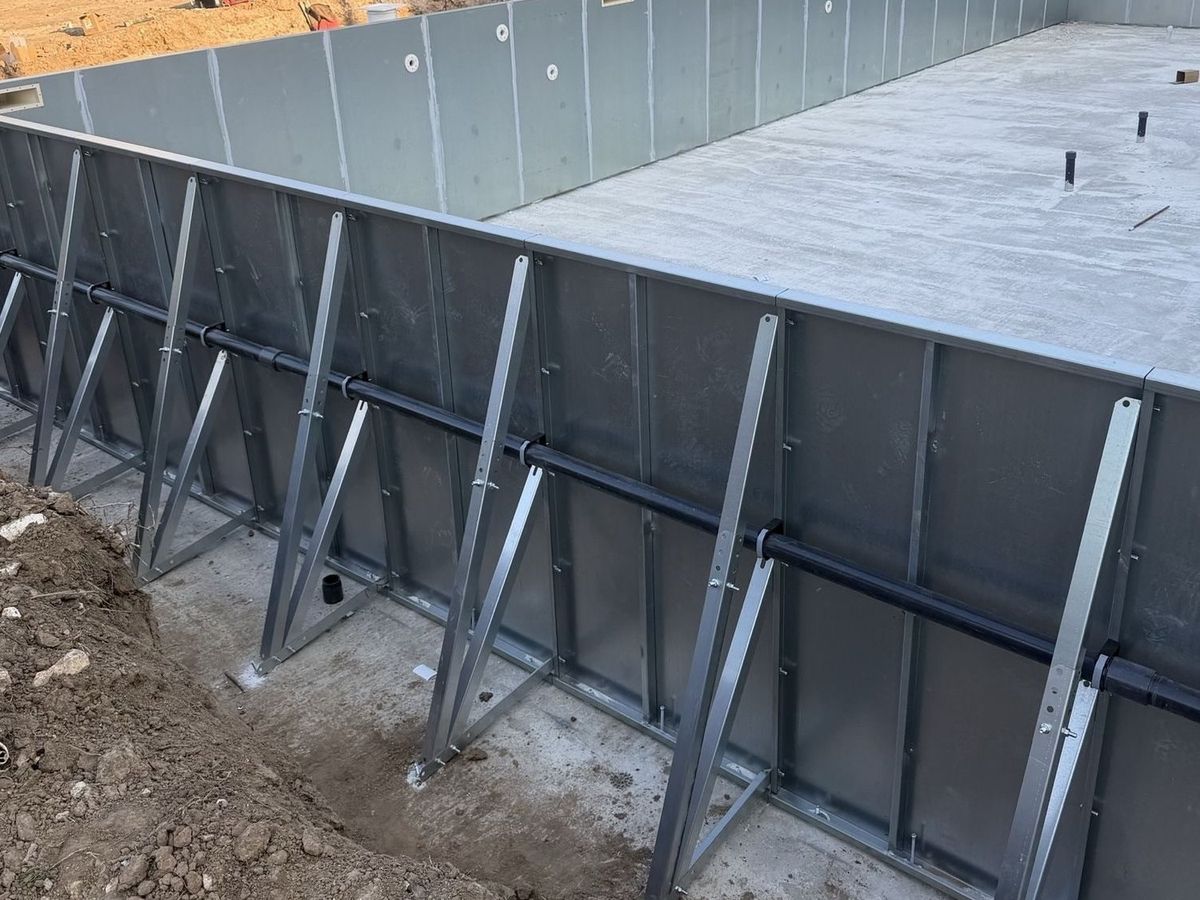
We give your engineer all the technical data for the pool: dimensions, construction, equipment.
Distances and position
The pool must keep certain distances from the plot boundaries and other buildings, according to the local rules. That is why the position of the pool is decided together with the engineer, not just by eye.
How long to allow
Timing depends on the authority and on whether the file is complete first time. So we always say: start the paperwork early, ideally in autumn or winter. Building a prefab pool is quick, so the approval time is usually what really counts.
Islands and special areas
In traditional settlements, areas of archaeological interest or close to the shoreline, extra opinions may be required. For pools on the islands, ask your engineer from the start.